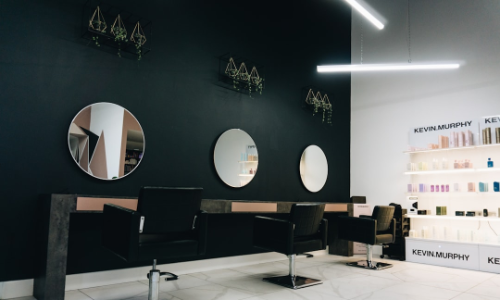
A salon interior plays an important role in shaping the customer experience. Beyond providing beauty and grooming services, a well-designed salon should offer comfort, organization, efficient workflow, and a strong visual identity. A professional Salon Interior Designing Service can help transform an ordinary commercial space into an attractive environment that supports both customer satisfaction and smooth business operations.
The value of professional planning can also be understood through 9 Benefits of Hiring a Professional Office Interior Designer. Although salons have specialized requirements, professional interior expertise can help with space planning, furniture selection, lighting, ergonomics, storage, material coordination, workflow, and overall project execution.
Planning the Salon Layout
A salon typically includes reception, waiting areas, styling stations, shampoo areas, treatment rooms, manicure or pedicure zones, storage, and staff areas.
Each zone should be positioned carefully to provide convenient movement for customers and employees. A well-planned layout can reduce unnecessary movement and make daily operations more efficient.
Designing the Reception Area
The reception area creates the first impression of the salon. It should communicate the brand identity while providing a welcoming and organized environment.
A reception counter, comfortable seating, display shelves, product displays, appropriate lighting, and branding elements can be incorporated according to the salon concept.
Comfortable Waiting Areas
Customers may spend time waiting before receiving a service, so seating should be comfortable and appropriately arranged.
The waiting area can include sofas, lounge chairs, side tables, magazines, product displays, and decorative elements. The layout should maintain clear circulation between reception and service areas.
Styling Stations
Styling stations are among the most important functional areas in a salon. Mirrors, work counters, chairs, storage, electrical points, and lighting should be positioned to support stylists.
Customized styling units can provide dedicated storage for tools and products while maintaining a clean and organized appearance.
Shampoo and Treatment Areas
Shampoo stations and treatment areas require careful consideration of furniture placement, plumbing, lighting, privacy, and customer comfort.
Materials used in these areas should be durable and easy to maintain because they are regularly exposed to water and cleaning products.
Lighting Design
Lighting is particularly important in salons because many beauty services require accurate visibility. Styling areas need suitable task lighting, while reception and waiting zones can use softer ambient lighting.
Decorative lighting can also become part of the salon’s visual identity and contribute to the overall atmosphere.
Colors and Materials
The choice of colors and finishes can establish the salon’s character. Neutral shades can create a sophisticated appearance, while bold accents can provide a contemporary and energetic feel.
Materials should be selected for both aesthetics and practicality. Flooring, countertops, furniture surfaces, mirrors, wall finishes, and cabinetry should withstand regular commercial use.
Storage Solutions
Salons require storage for beauty products, towels, equipment, cleaning supplies, and other accessories.
Customized cabinets, drawers, shelves, and concealed compartments can help keep these items organized. Proper storage also prevents work areas from appearing cluttered.
Mirrors and Visual Elements
Mirrors are functional necessities in salons but can also contribute to the interior design. Large mirrors can make smaller spaces feel more open while providing customers with a clear view during services.
Decorative frames, integrated lighting, wall treatments, and carefully selected accessories can turn mirrors into attractive design features.
Creating a Strong Brand Identity
A salon interior should reflect the brand it represents. The colors, furniture, signage, lighting, materials, and decorative details can be coordinated to create a consistent identity.
A luxury salon may use premium finishes and sophisticated furniture, while a contemporary boutique salon may prefer minimalist forms and bold design elements.
Making Small Salons Feel Spacious
Compact salons require efficient planning. Wall-mounted storage, multifunctional furniture, sliding elements, vertical cabinets, and appropriately scaled furniture can help maximize available space.
Mirrors and effective lighting can also contribute to a more open visual appearance.
Hygiene and Maintenance
Salons require regular cleaning and maintenance. Surfaces should therefore be selected with durability and ease of cleaning in mind.
Furniture and fixtures should also be positioned to allow staff to clean and maintain the space efficiently.
Choosing a Salon Interior Designer
Salon owners should consider:
- Experience in commercial interiors
- Understanding of salon workflows
- Space-planning expertise
- Furniture customization
- Lighting solutions
- Material quality
- Storage planning
- Branding integration
- Project management
- Installation and support
Conclusion
A professional Salon Interior Designing Service can create a space that combines aesthetics, comfort, functionality, and efficient workflow. From reception areas and styling stations to treatment zones, storage, lighting, and décor, every element can be designed according to the salon’s requirements and brand identity.
The principles discussed in 9 Benefits of Hiring a Professional Office Interior Designer highlight the importance of professional planning, ergonomic design, efficient layouts, and coordinated execution. Applying these principles to salon interiors can help create an inviting environment that enhances customer experience while supporting smooth everyday operations.


